


Address
4922 Saskatchewan Ave, Powell River, BC
Price
$ 515,000
Property Attributes
- ID#20154
- TypeSingle Family
- Listing Status Active
- MunicipalityPowell River
- CityPowell River
- AreaPowell River
- Postal CodeV8A 3G4
- Style
- Price$ 515,000
- Bedrooms4
- Bathrooms2
- Half Bathrooms0
- Sqr Footage2070
Data Source:
Canadian Real Estate Association (CREA)
Property Description
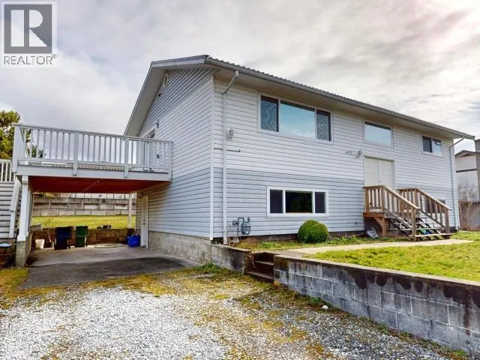
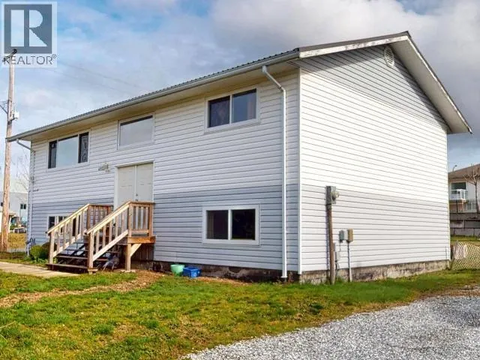
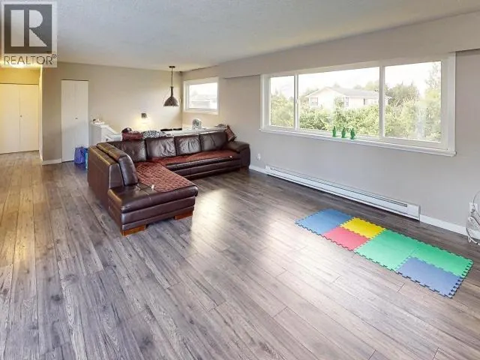
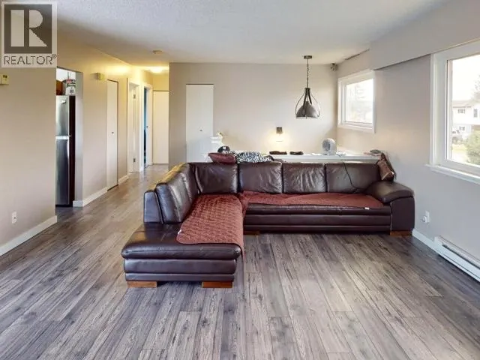
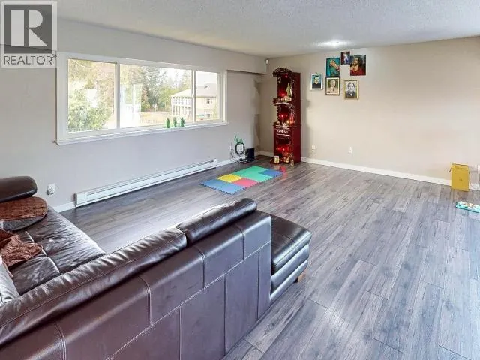
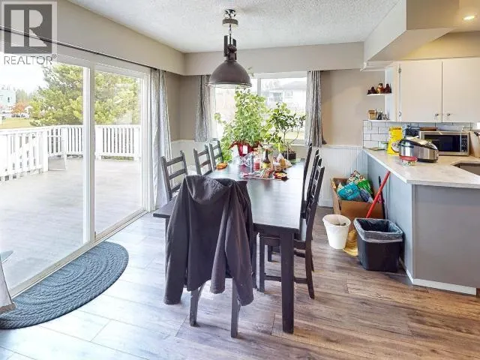
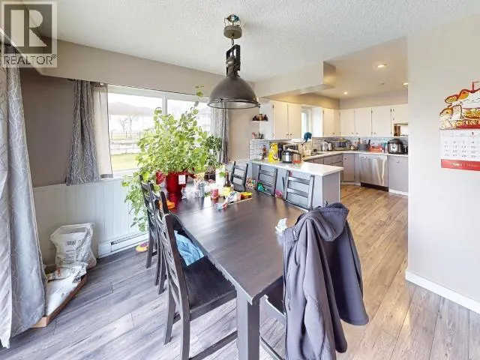
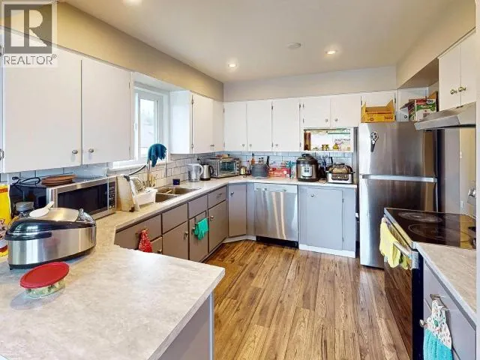
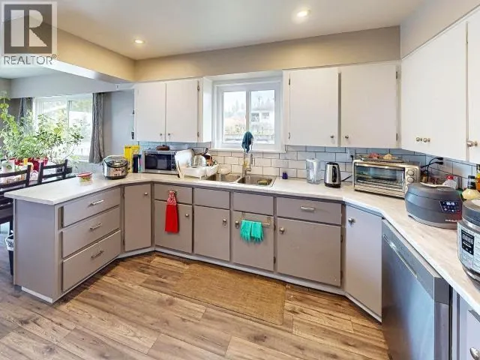
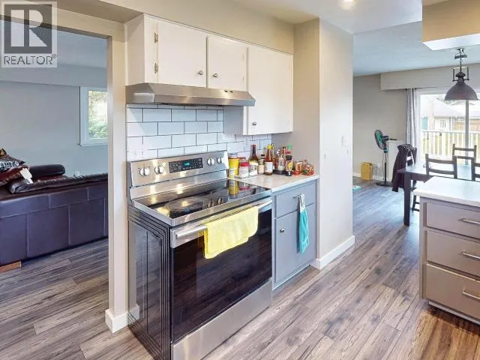
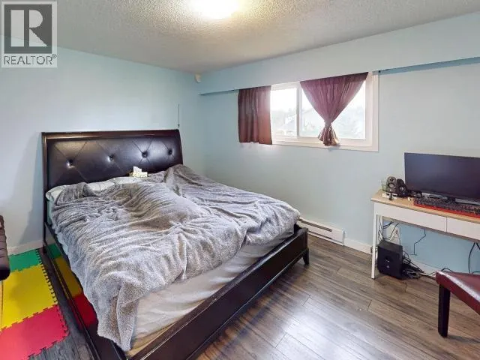
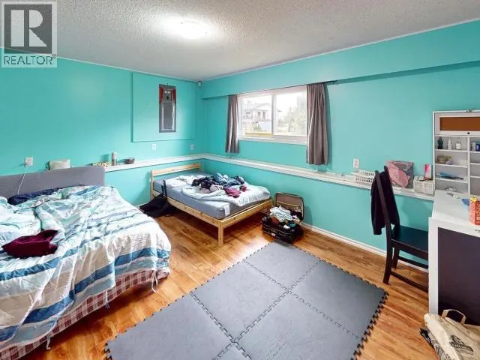
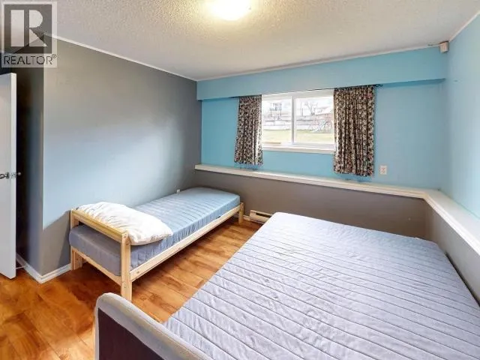
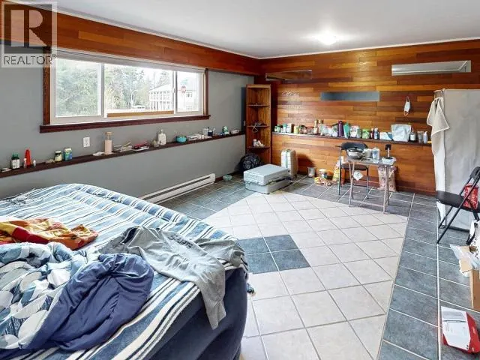
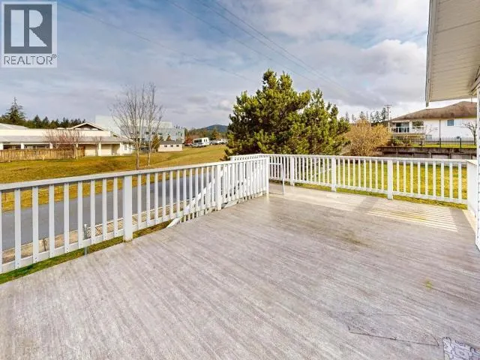
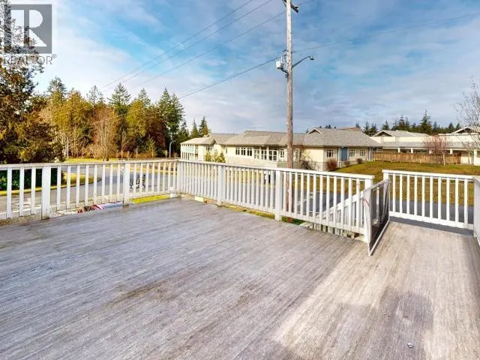
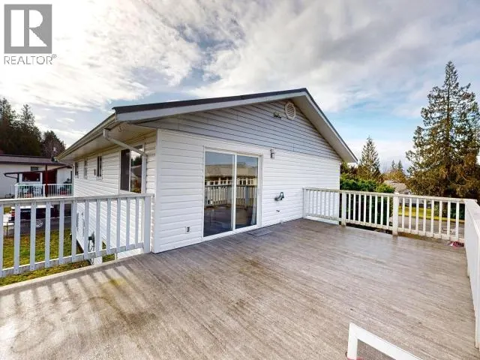
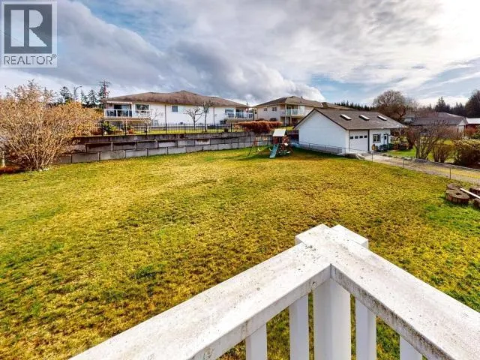
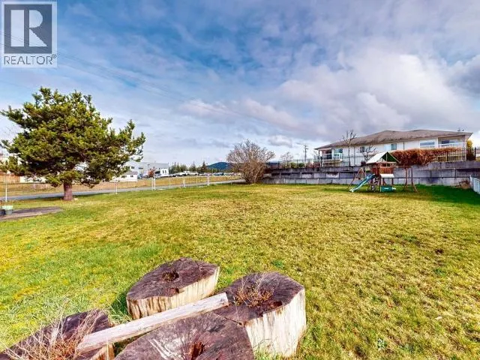
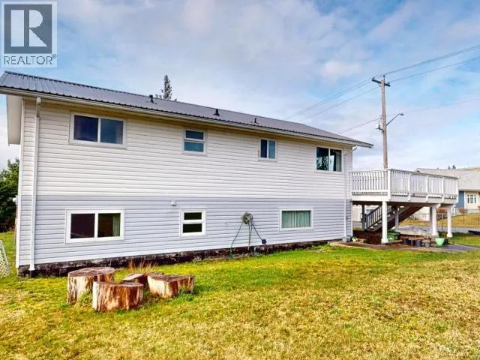
Family-friendly comfort meets convenience on this spacious .23-acre corner lot! This four-bedroom, two-bathroom home offers plenty of room for everyone, inside and out, at an attractive price. The level lot provides ample space for children to play, entertaining, gardening, or even the possibility of adding a shop. Inside, you'll find a thoughtful layout with a large recreation room, perfect for family movie nights, games, or gatherings. The spacious entryway off the carport adds everyday convenience, while the kitchen opens onto a large deck, ideal for summer BBQs and outdoor entertaining. There's also potential to add a secondary suite, offering extra living space for family, guests, or future rental income. Located just minutes from the mall and recreation complex, this home puts shopping, recreation, and everyday conveniences close by. A great family home with space to grow--come see the possibilities! (id:7434)
General Features
| Features | Central location |
|---|---|
| Property Type | Single Family |
| Amenities | Shopping |
| Building Type | House |
| Ownership Type | Freehold |
Interior Features
| Building Fireplace Present | False |
|---|---|
| Construction Style Attachment | Detached |
| Living Area Range | 2070 |
| Bedrooms | 4 |
Exterior Features
| Land Amenities | Shopping |
|---|
Room Details
| Room | Dimensions | Level | Flooring | Details |
|---|---|---|---|---|
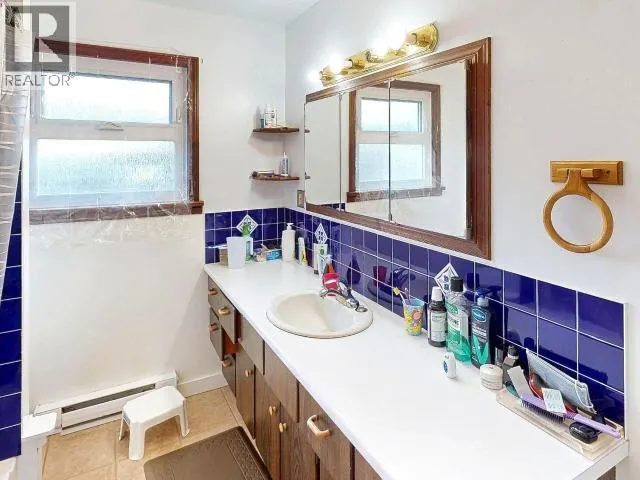
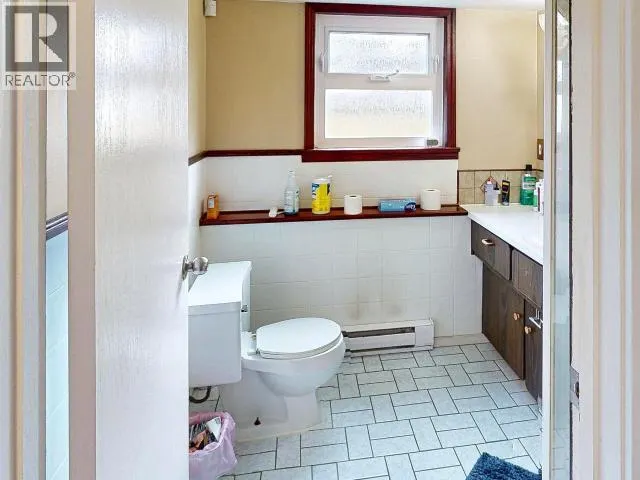
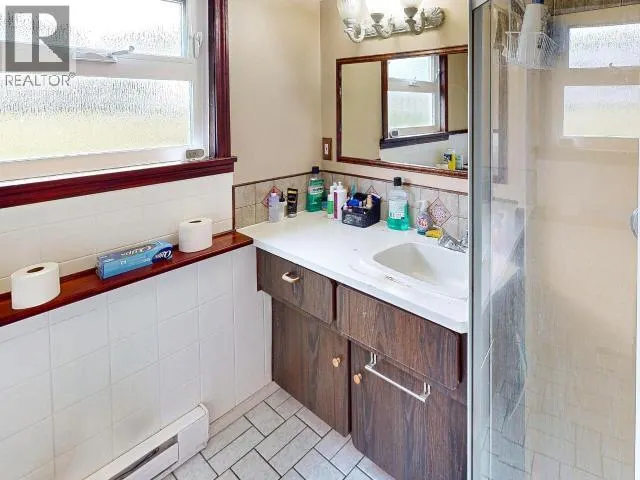
| 3pc Bathroom | Measurements not available | Main level | ||
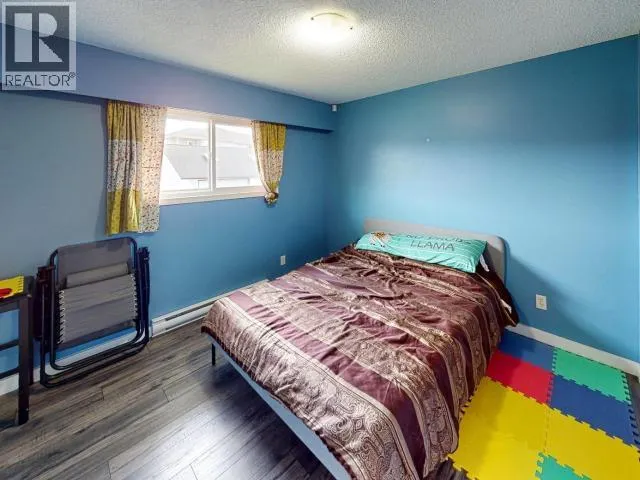
| Bedroom | 11 ft ,6 in x 10 ft ,2 in | Main level | 10 ft ,2 in | |
| Kitchen | 11 ft ,7 in x 10 ft ,2 in | Main level | 10 ft ,2 in | |
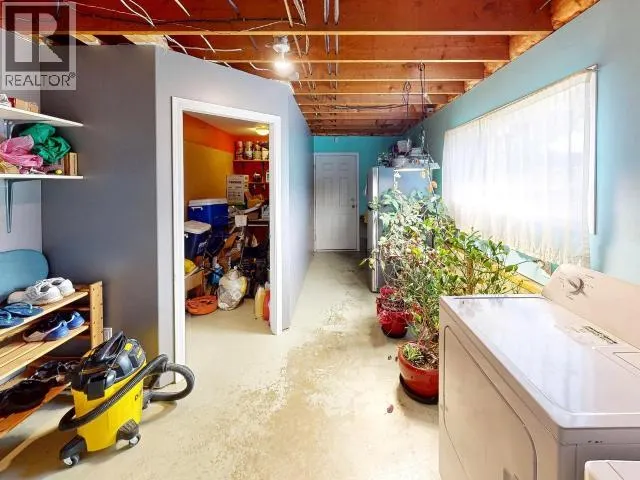
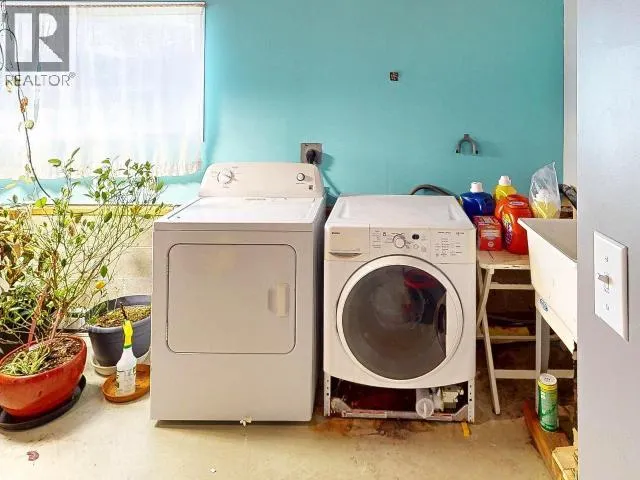
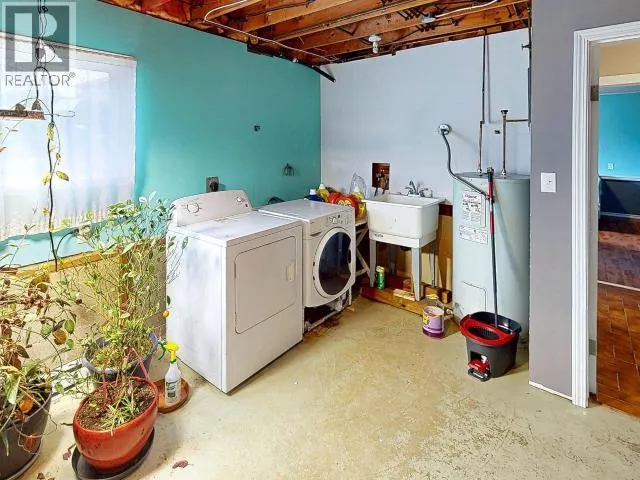
| Laundry room | 21 ft ,11 in x 11 ft ,6 in | Basement | 11 ft ,6 in | |
| Living room | 25 ft ,10 in x 25 ft ,2 in | Main level | 25 ft ,2 in | |
| Primary Bedroom | 12 ft ,8 in x 11 ft ,5 in | Main level | 11 ft ,5 in | |
| Recreational, Games room | 18 ft ,6 in x 13 ft ,4 in | Basement | 13 ft ,4 in | |
| Workshop | 11 ft ,8 in x 4 ft ,9 in | Basement | 4 ft ,9 in |
Amenities
- Views
- New Construction
- Adult 55+
- Lease To Own
- No Strata Fees
- Furnished
- Primary On Main
- Air Conditioning
- Seller Finance
- Green
- Fixer Upper
- Horse
- Golf
- Fireplace
- Deck
- Garage
- Basement
- Pool

Property vs Single Family Average in V8A 3G4
Price
